Selected Work
5 of 40+ projects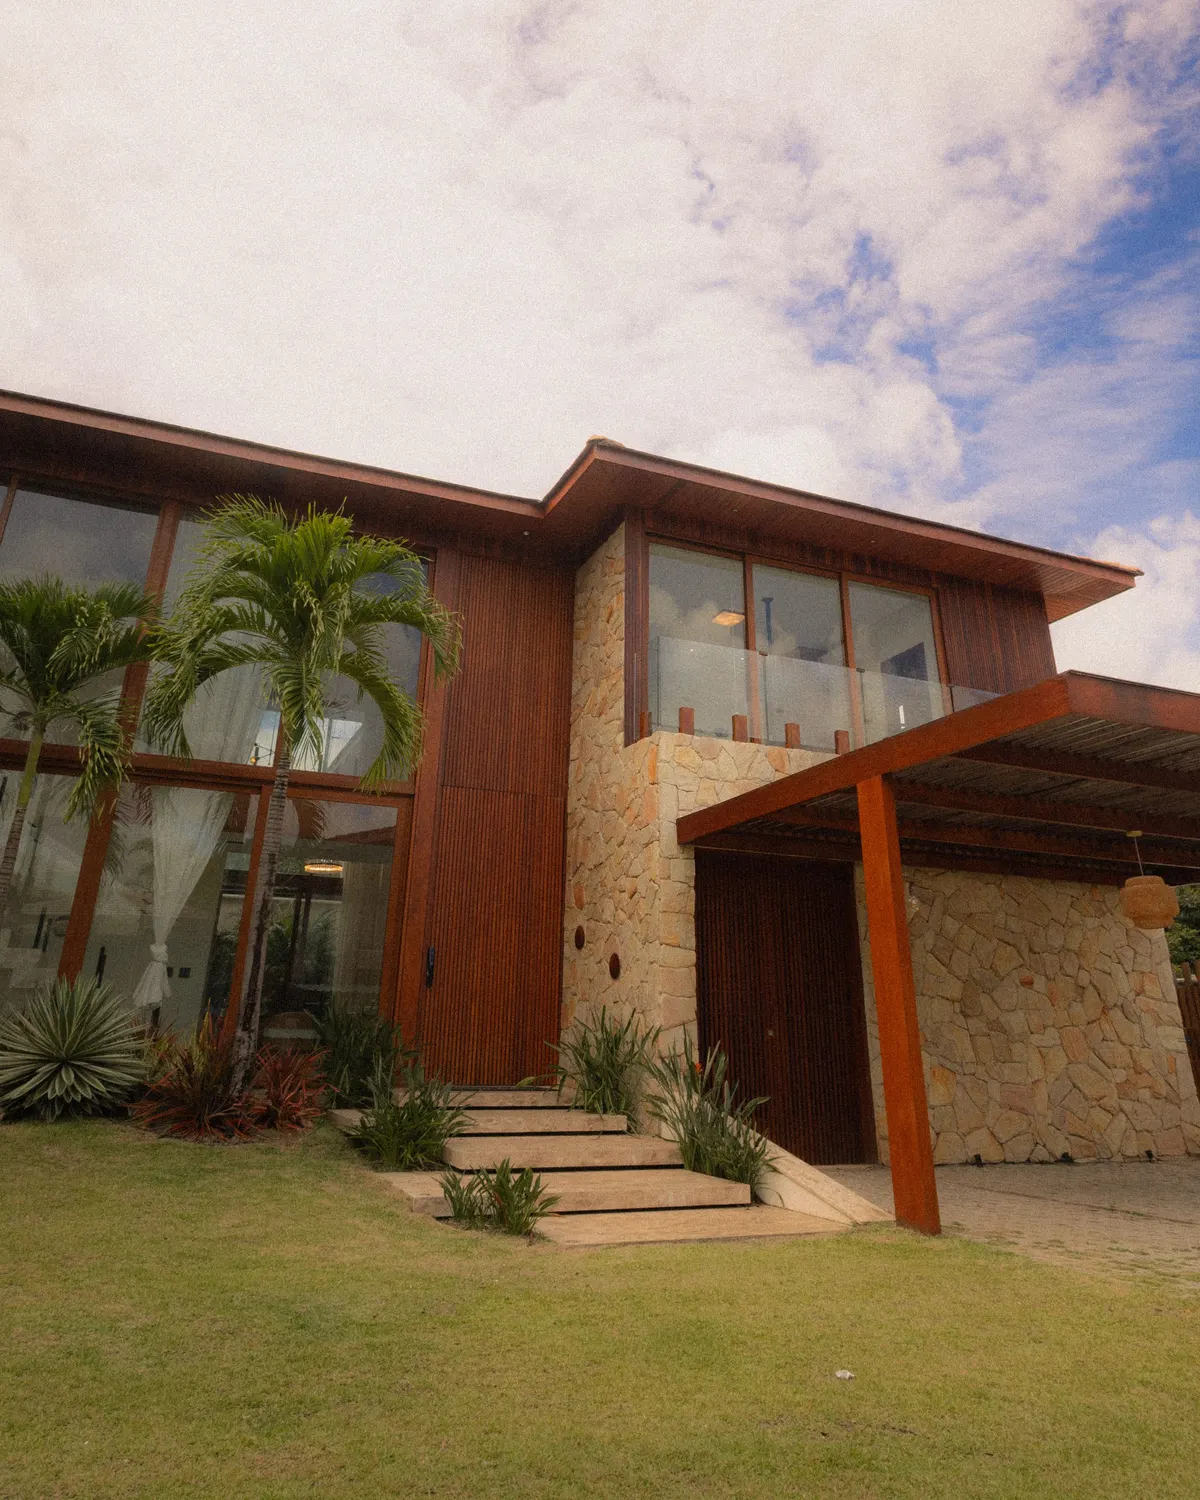
House of Palms
Private Residence — Sleman · 2025
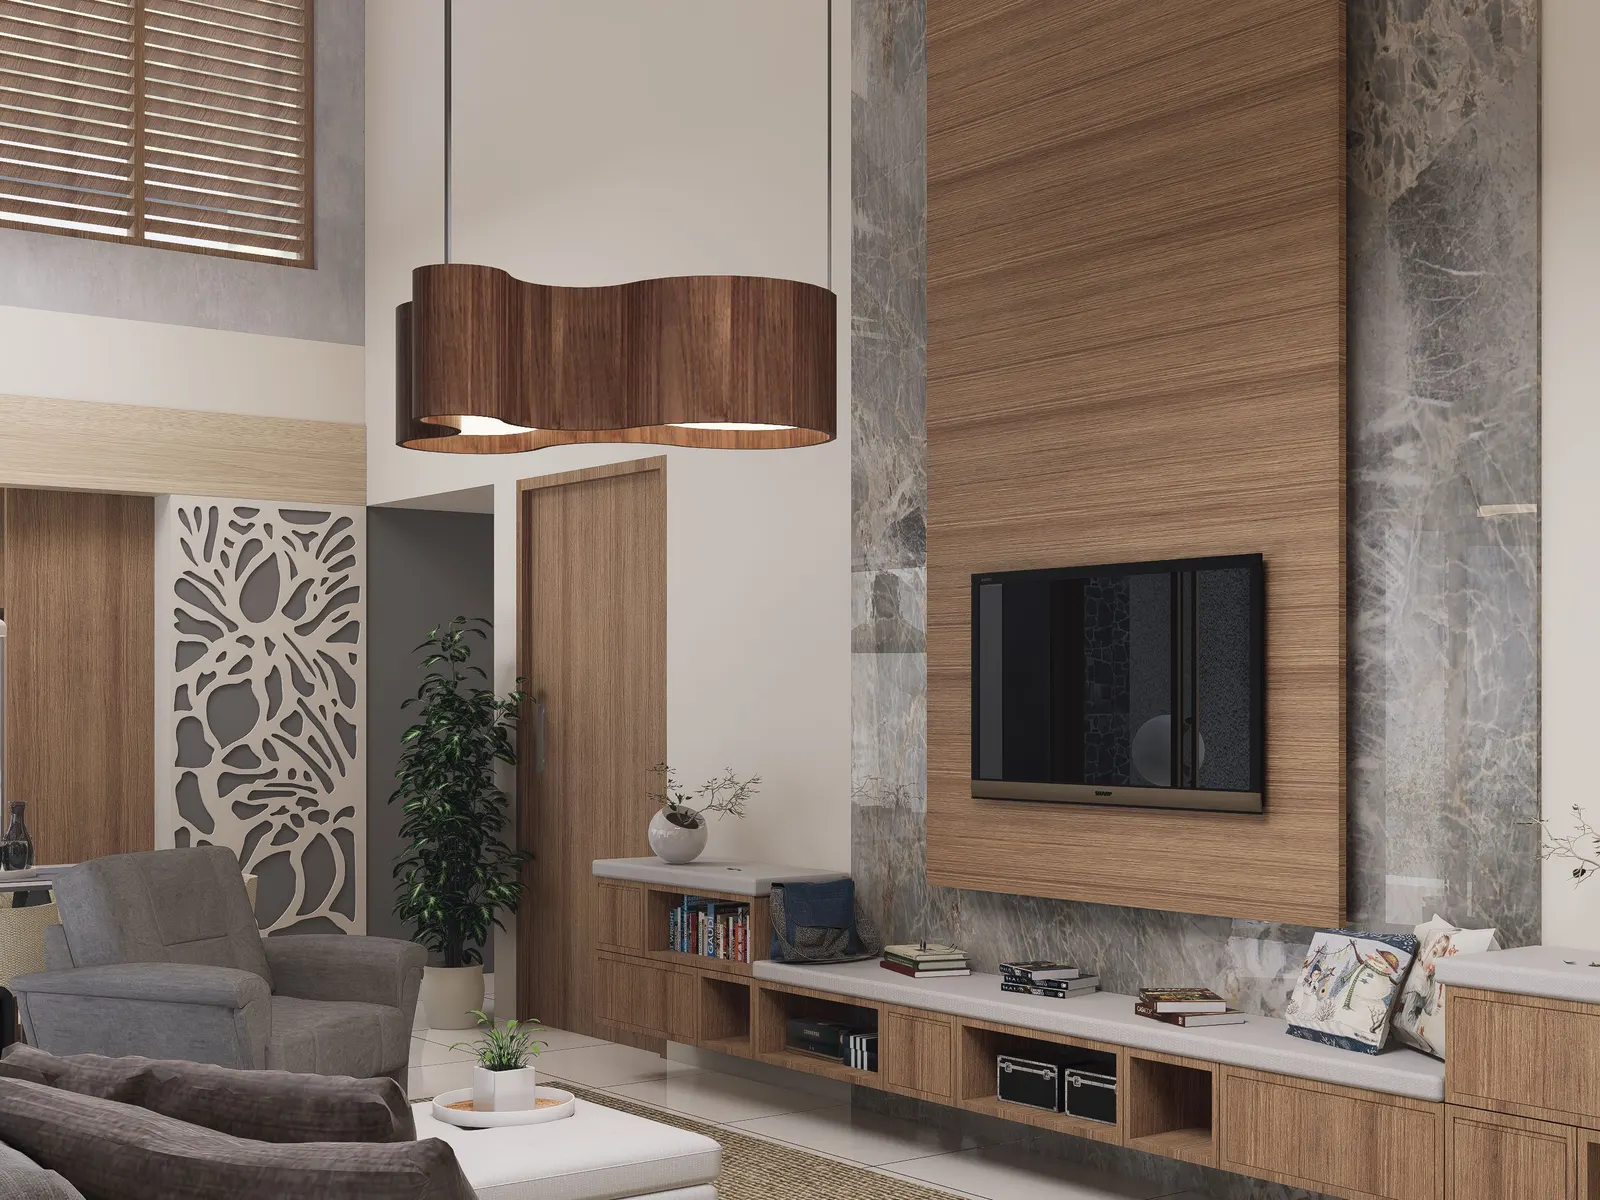
The Long Room
Interior Renovation — Yogyakarta · 2024
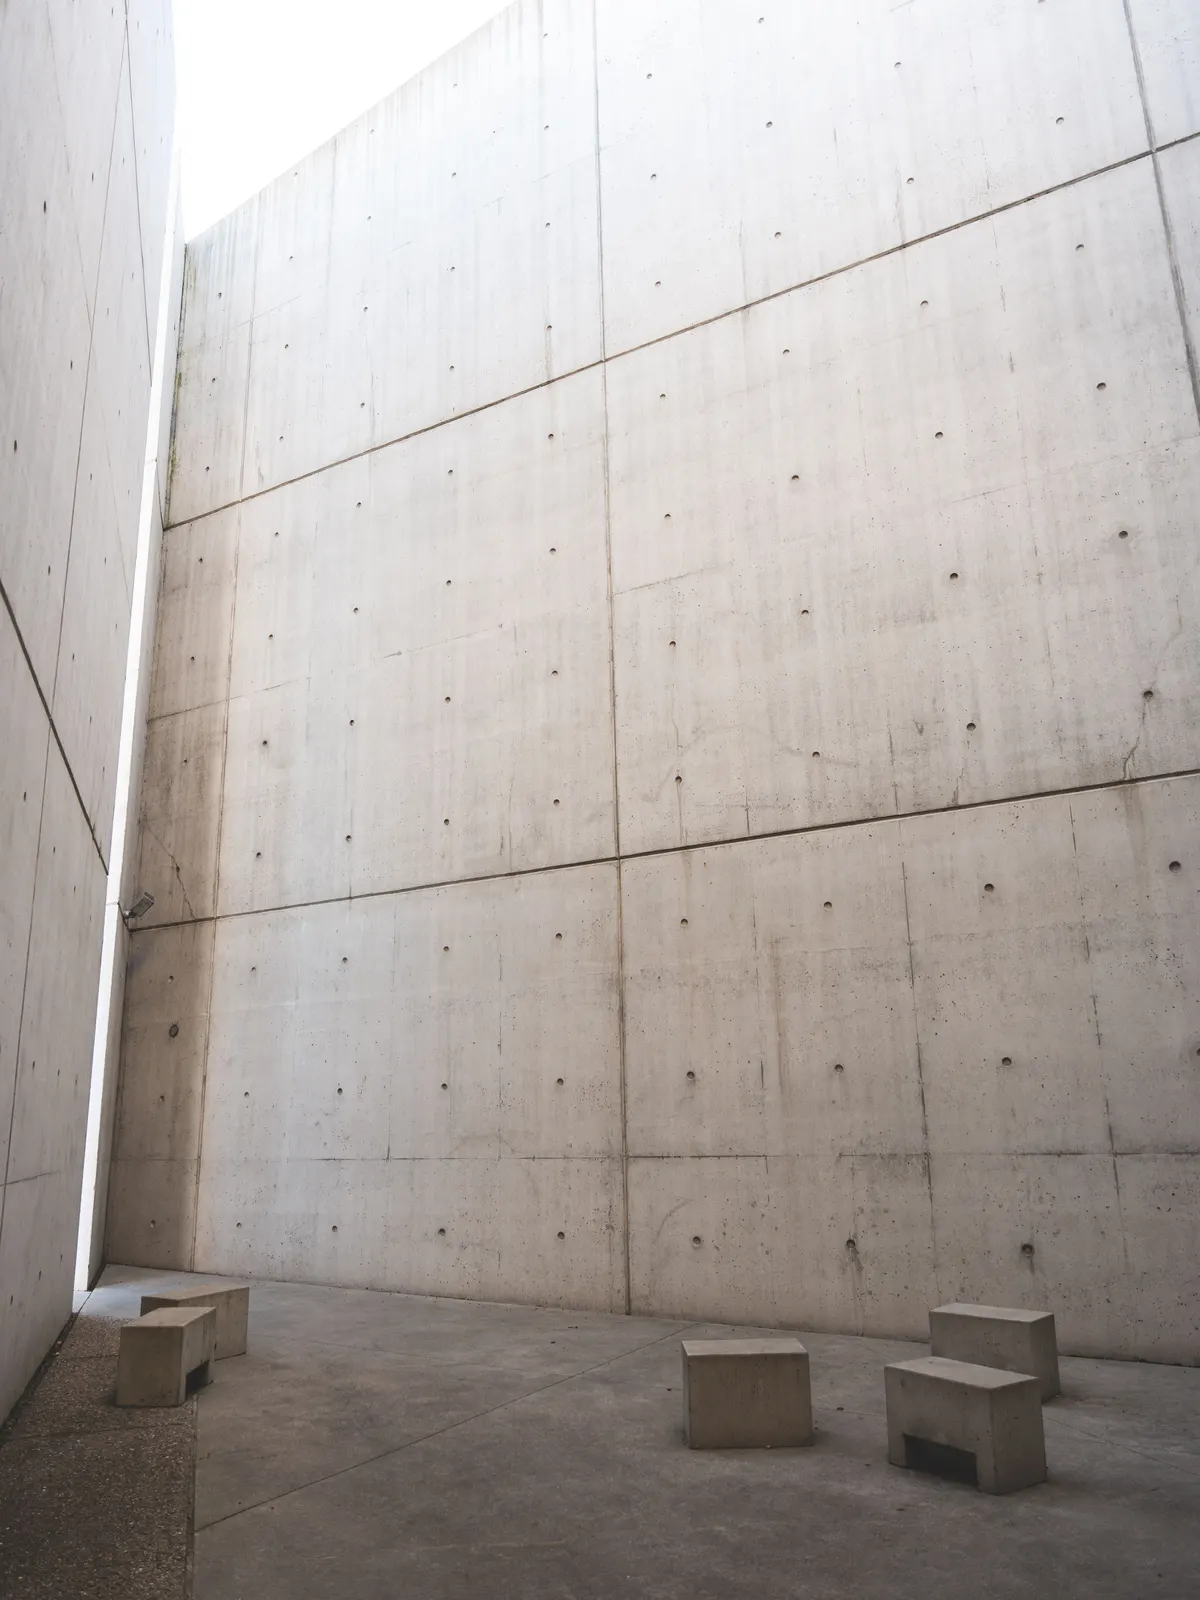
Concrete Court
Garden Pavilion — Bantul · 2025
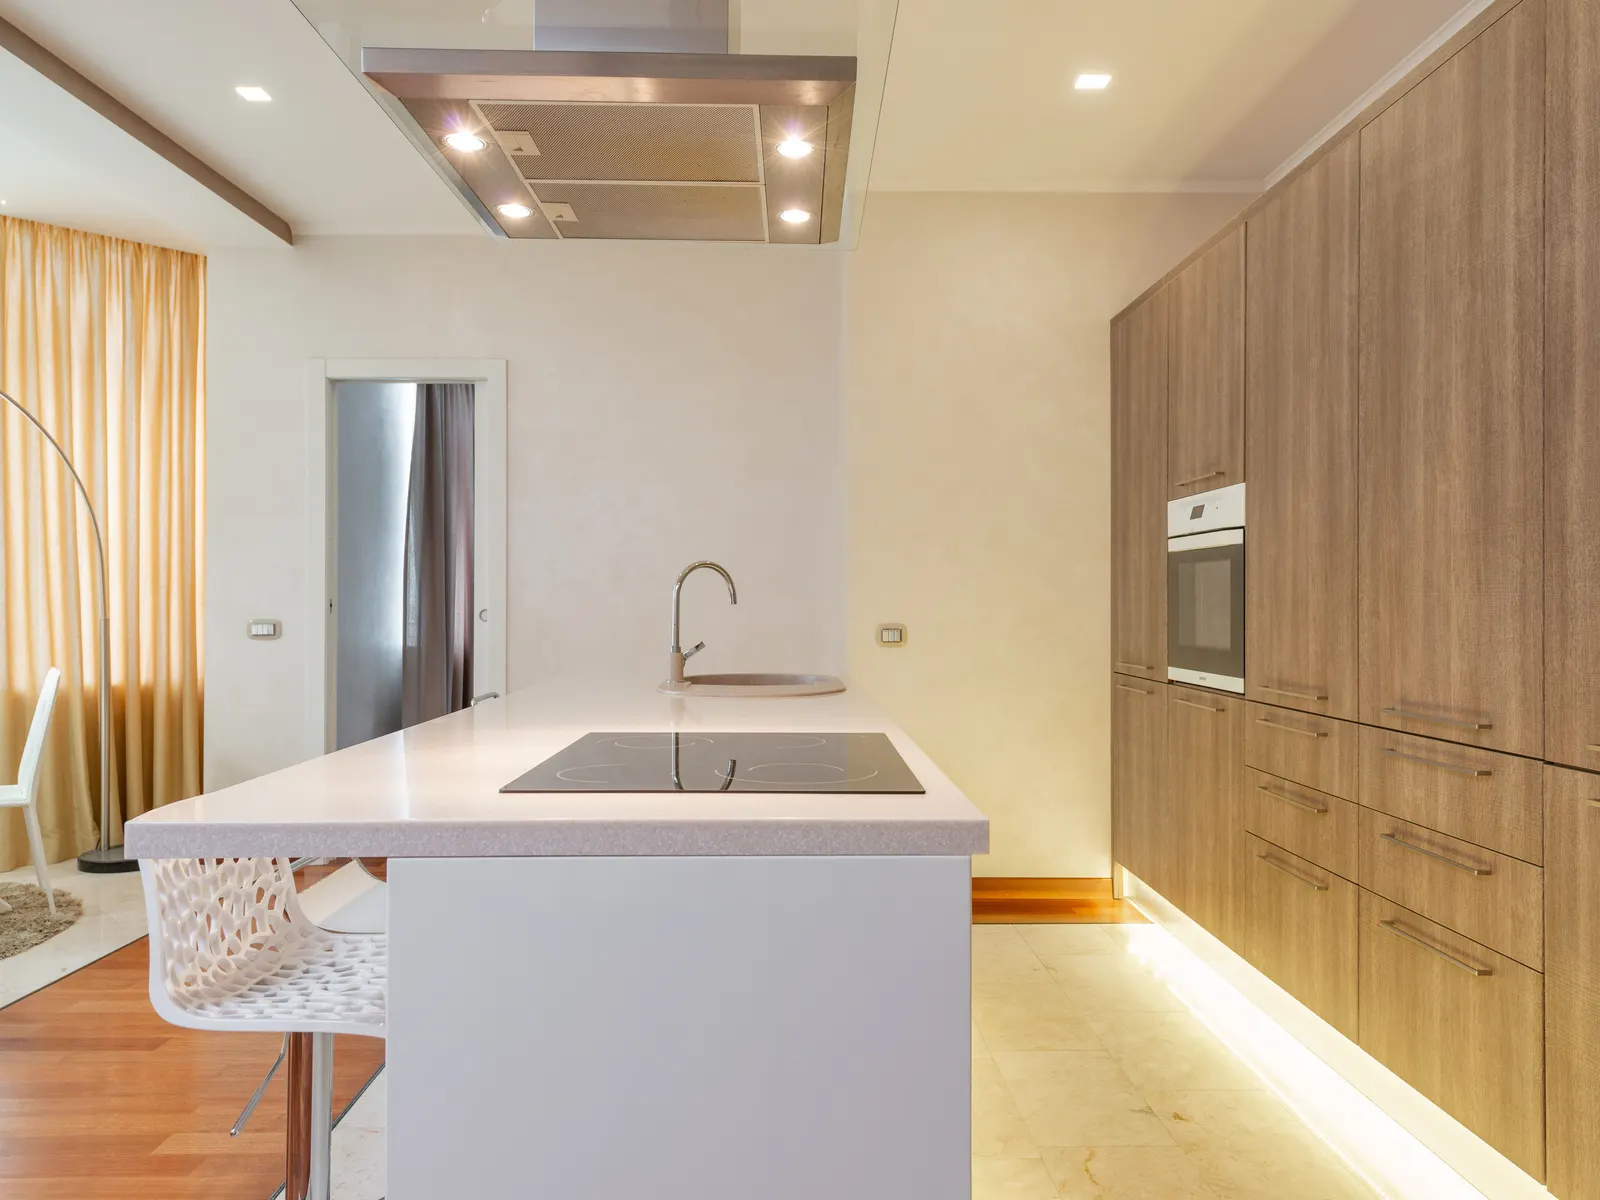
Cinnamon Lane Kitchen
Kitchen & Dining — Yogyakarta · 2024
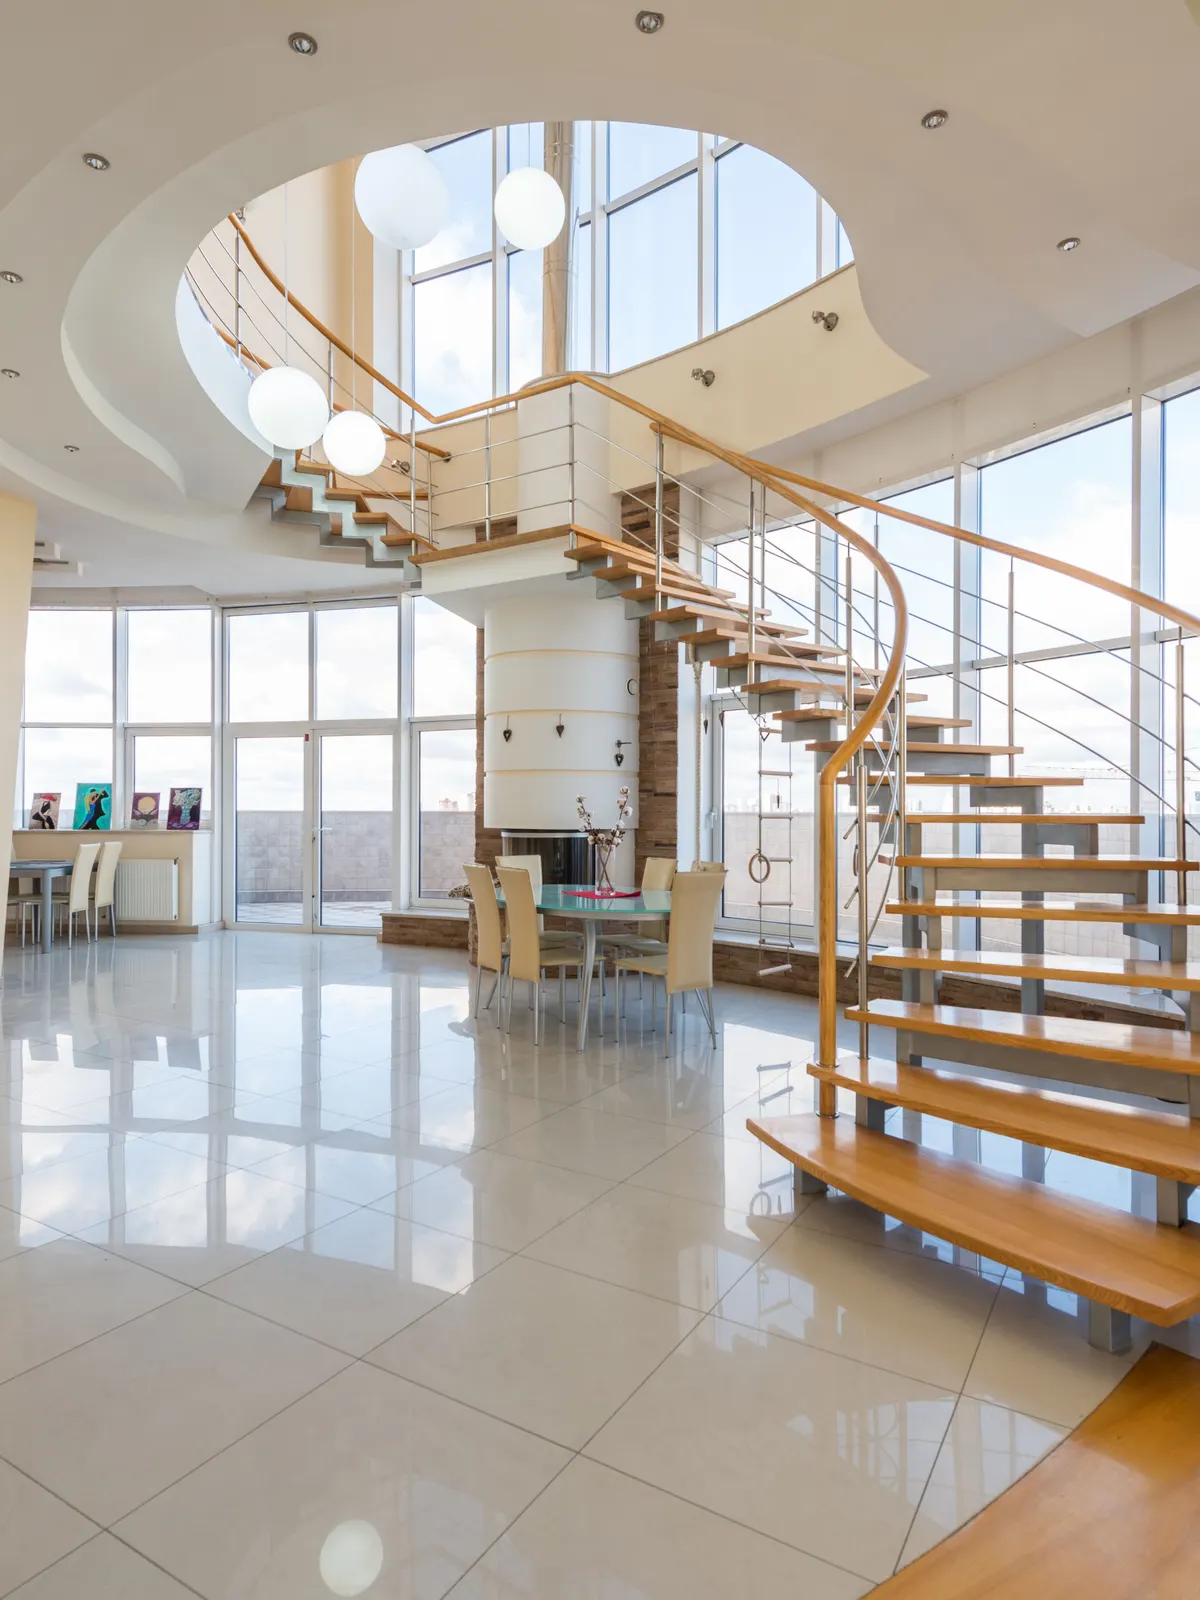
Stairwell House
Urban Infill Home — Yogyakarta · 2023
How a project moves through the studio
Concept & Site Study
We walk the site at different hours before drawing anything — sun path, wind, views, and the neighbors already there.
Design Development
Plans, sections, and a physical or digital model you can actually read, refined together over a few working sessions.
Construction Documents
Drawings detailed enough that a contractor bids accurately and builds it the way it was designed.
Build Supervision
Periodic site visits through construction, so the drawing and the building stay the same thing.
The studio
Two founding architects, one project list. We deliberately keep the studio small so every commission gets a principal's direct attention, from the first sketch to the final punch list.
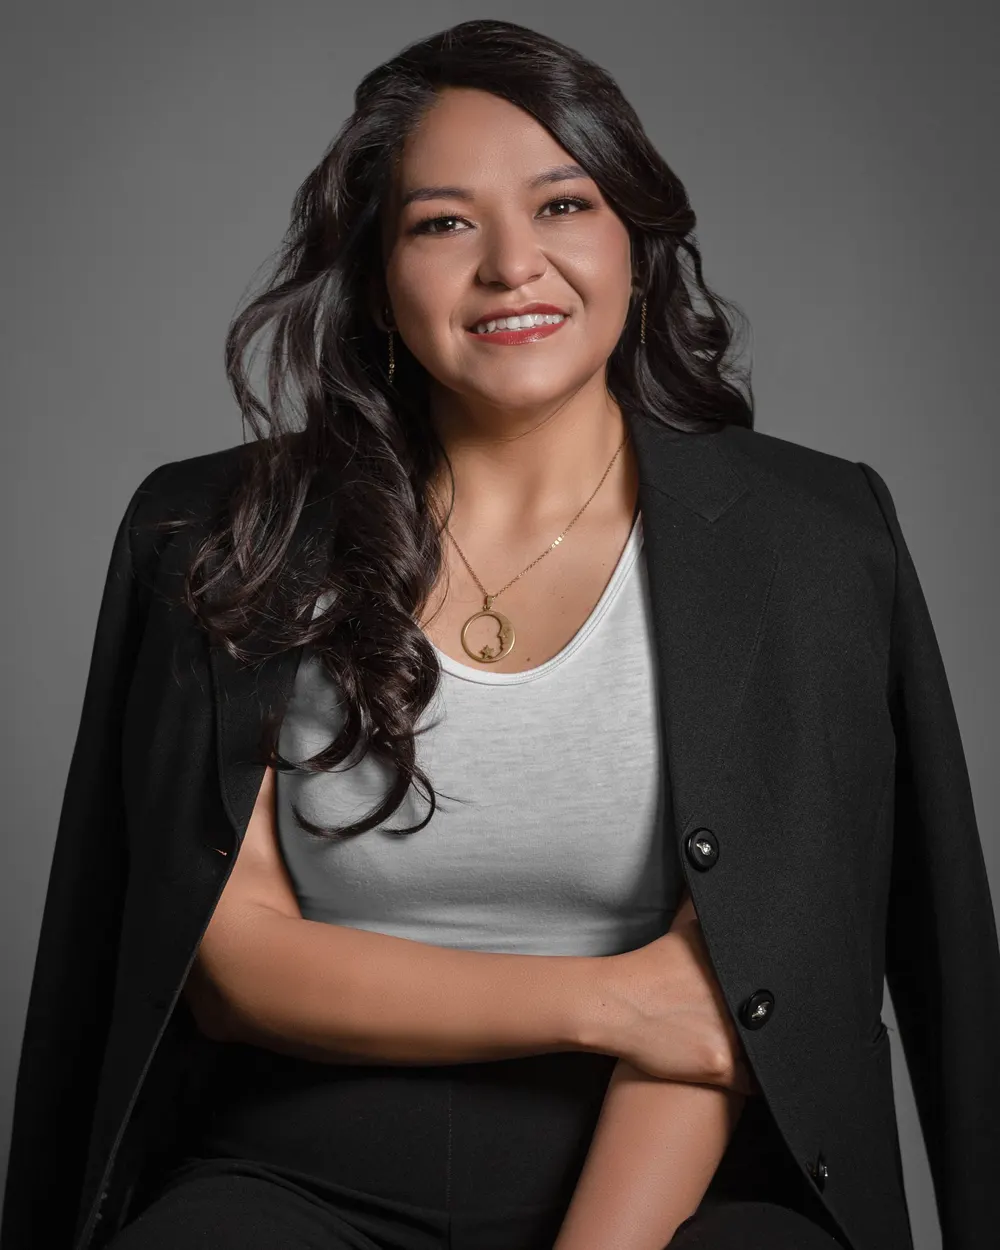
Kirana Ayu
Principal Architect
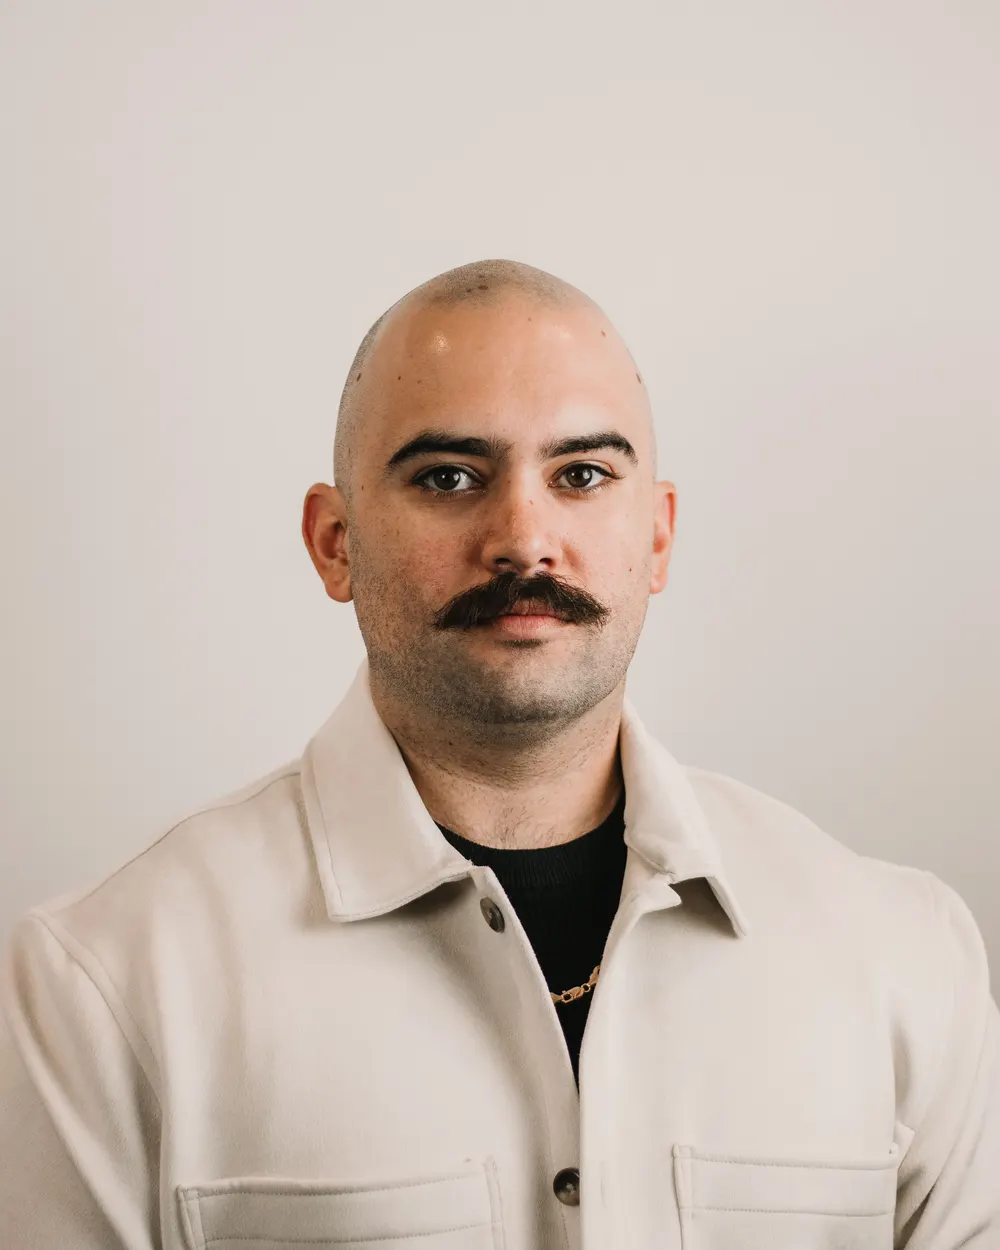
Bram Wicaksana
Principal Architect
“They asked more questions about how we actually live than any contractor ever had — the house that came out of it fits us better than the one we thought we wanted.”
Client, House of Palms — Sleman